Leave a Message

Thank you for your message. I will be in touch with you shortly.

76 OYSTER BAY Way
76 OYSTER BAY Way
76 OYSTER BAY Way
76 OYSTER BAY Way
76 OYSTER BAY Way
76 OYSTER BAY Way
76 OYSTER BAY Way
76 OYSTER BAY Way
76 OYSTER BAY Way
76 OYSTER BAY Way
76 OYSTER BAY Way
76 OYSTER BAY Way
76 OYSTER BAY Way
76 OYSTER BAY Way
76 OYSTER BAY Way
76 OYSTER BAY Way
76 OYSTER BAY Way
76 OYSTER BAY Way
76 OYSTER BAY Way
76 OYSTER BAY Way
76 OYSTER BAY Way
76 OYSTER BAY Way
76 OYSTER BAY Way
76 OYSTER BAY Way
76 OYSTER BAY Way
76 OYSTER BAY Way
76 OYSTER BAY Way
76 OYSTER BAY Way
SEE ALL PHOTOS
76 OYSTER BAY Way
76 OYSTER BAY Way
76 OYSTER BAY Way
76 OYSTER BAY Way
76 OYSTER BAY Way
76 OYSTER BAY Way
76 OYSTER BAY Way
76 OYSTER BAY Way
76 OYSTER BAY Way
76 OYSTER BAY Way
76 OYSTER BAY Way
76 OYSTER BAY Way
76 OYSTER BAY Way
76 OYSTER BAY Way
76 OYSTER BAY Way
76 OYSTER BAY Way
76 OYSTER BAY Way
76 OYSTER BAY Way
76 OYSTER BAY Way
76 OYSTER BAY Way
76 OYSTER BAY Way
76 OYSTER BAY Way
76 OYSTER BAY Way
76 OYSTER BAY Way
76 OYSTER BAY Way
76 OYSTER BAY Way
76 OYSTER BAY Way
76 OYSTER BAY Way
Sold

76 OYSTER BAY Way

76 OYSTER BAY Way, Ponte Vedra, FL 32081

$465,000
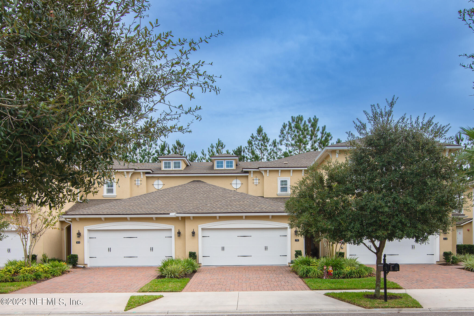
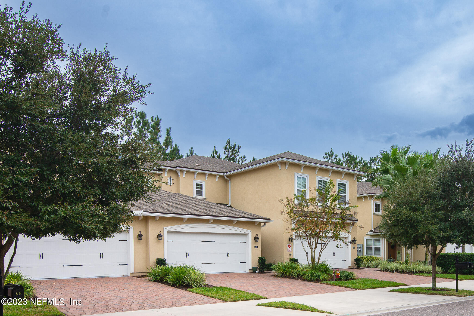
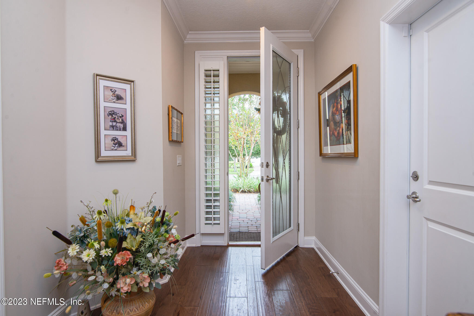
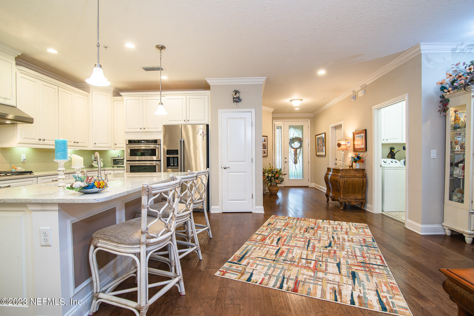
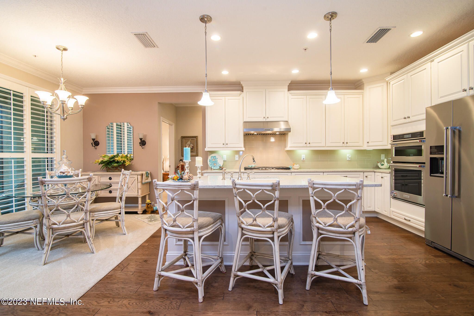
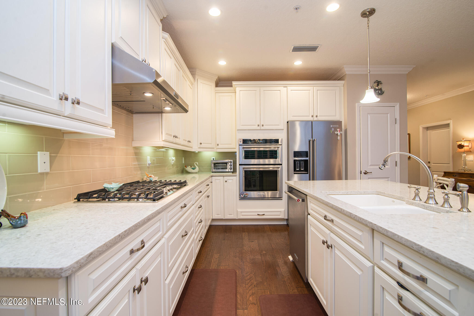
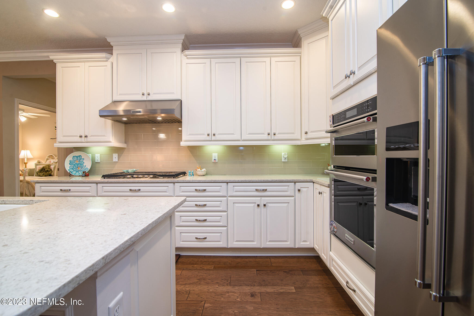
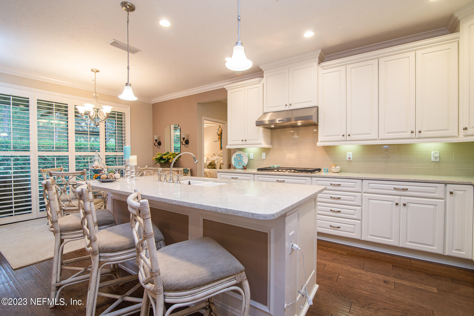
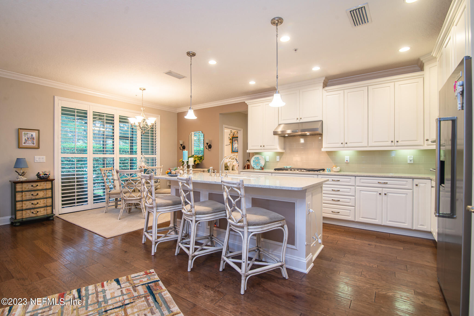
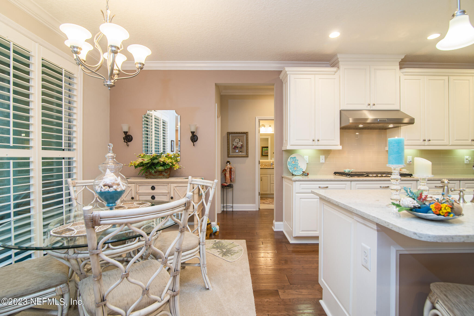
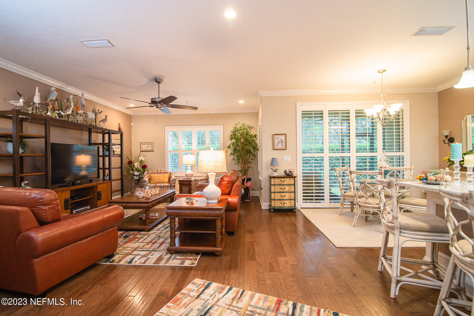
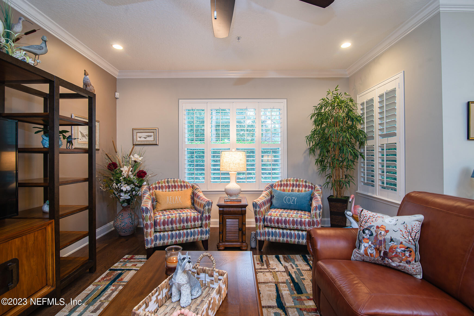
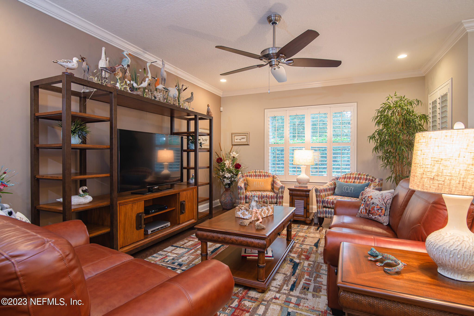
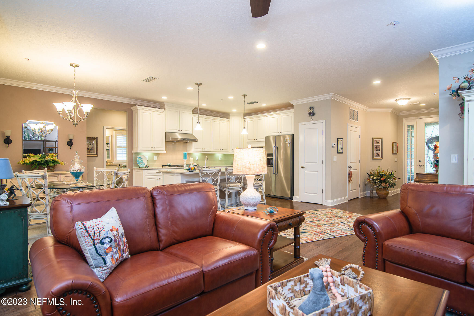
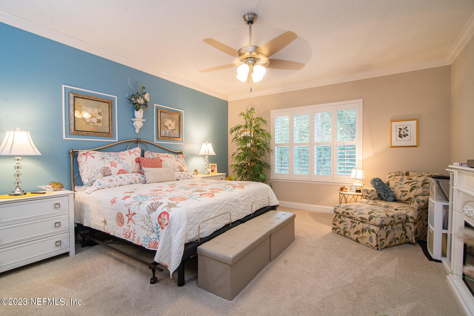
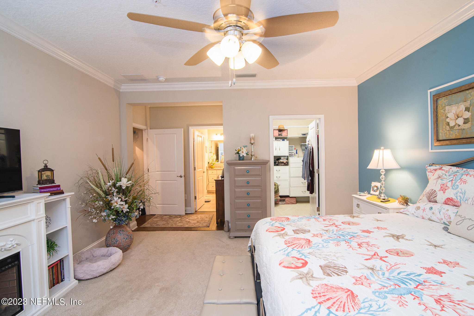
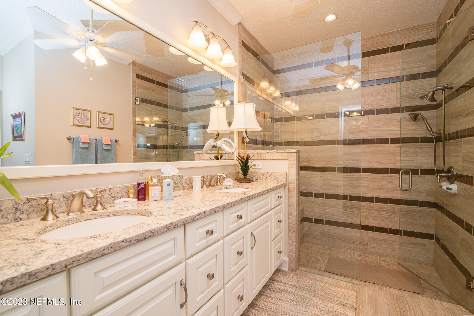
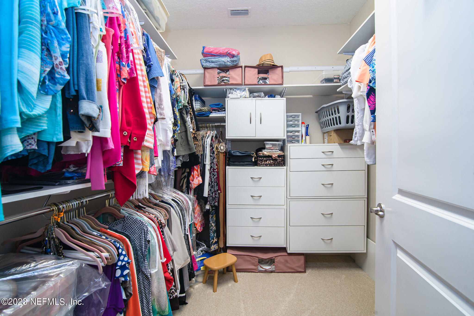
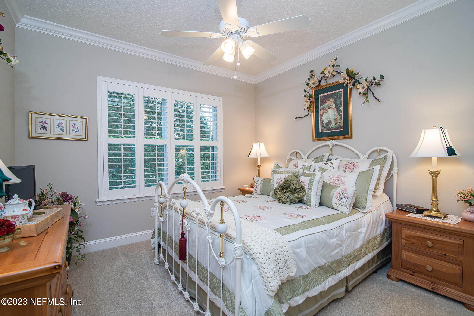
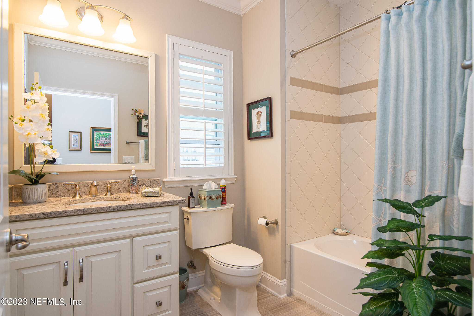
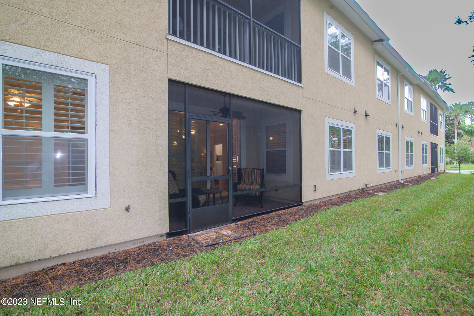
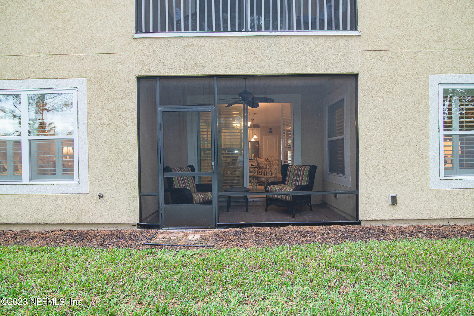
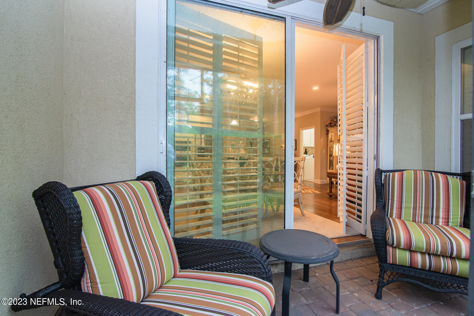
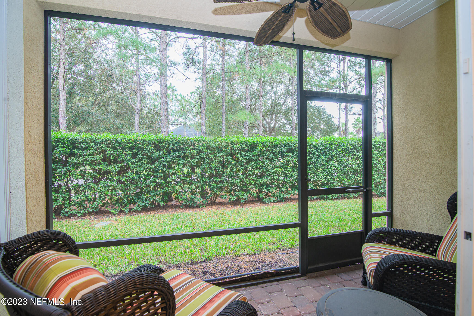
Don't miss this rare opportunity for ground floor unit. Lock it and leave it! Only five years new, beautifully maintained. Plantation shutters throughout, Custom closet in Primary Bedroom. Finishes are model perfect and home is move in ready! Quartz countertops throughout. Wood floors add warmth and beauty to this home. Brand new refrigerator/stainless appliances. Beautiful epoxy floor in garage.

2
beds

2
baths

1,644 Sq.Ft. LIVING AREA

Sandra C. Young

Sandra C. Young

Features & Amenities

Interior

  • total bedrooms2
  • Total bathrooms2
  • full bathrooms2
  • Flooring Carpet, Tile, Wood
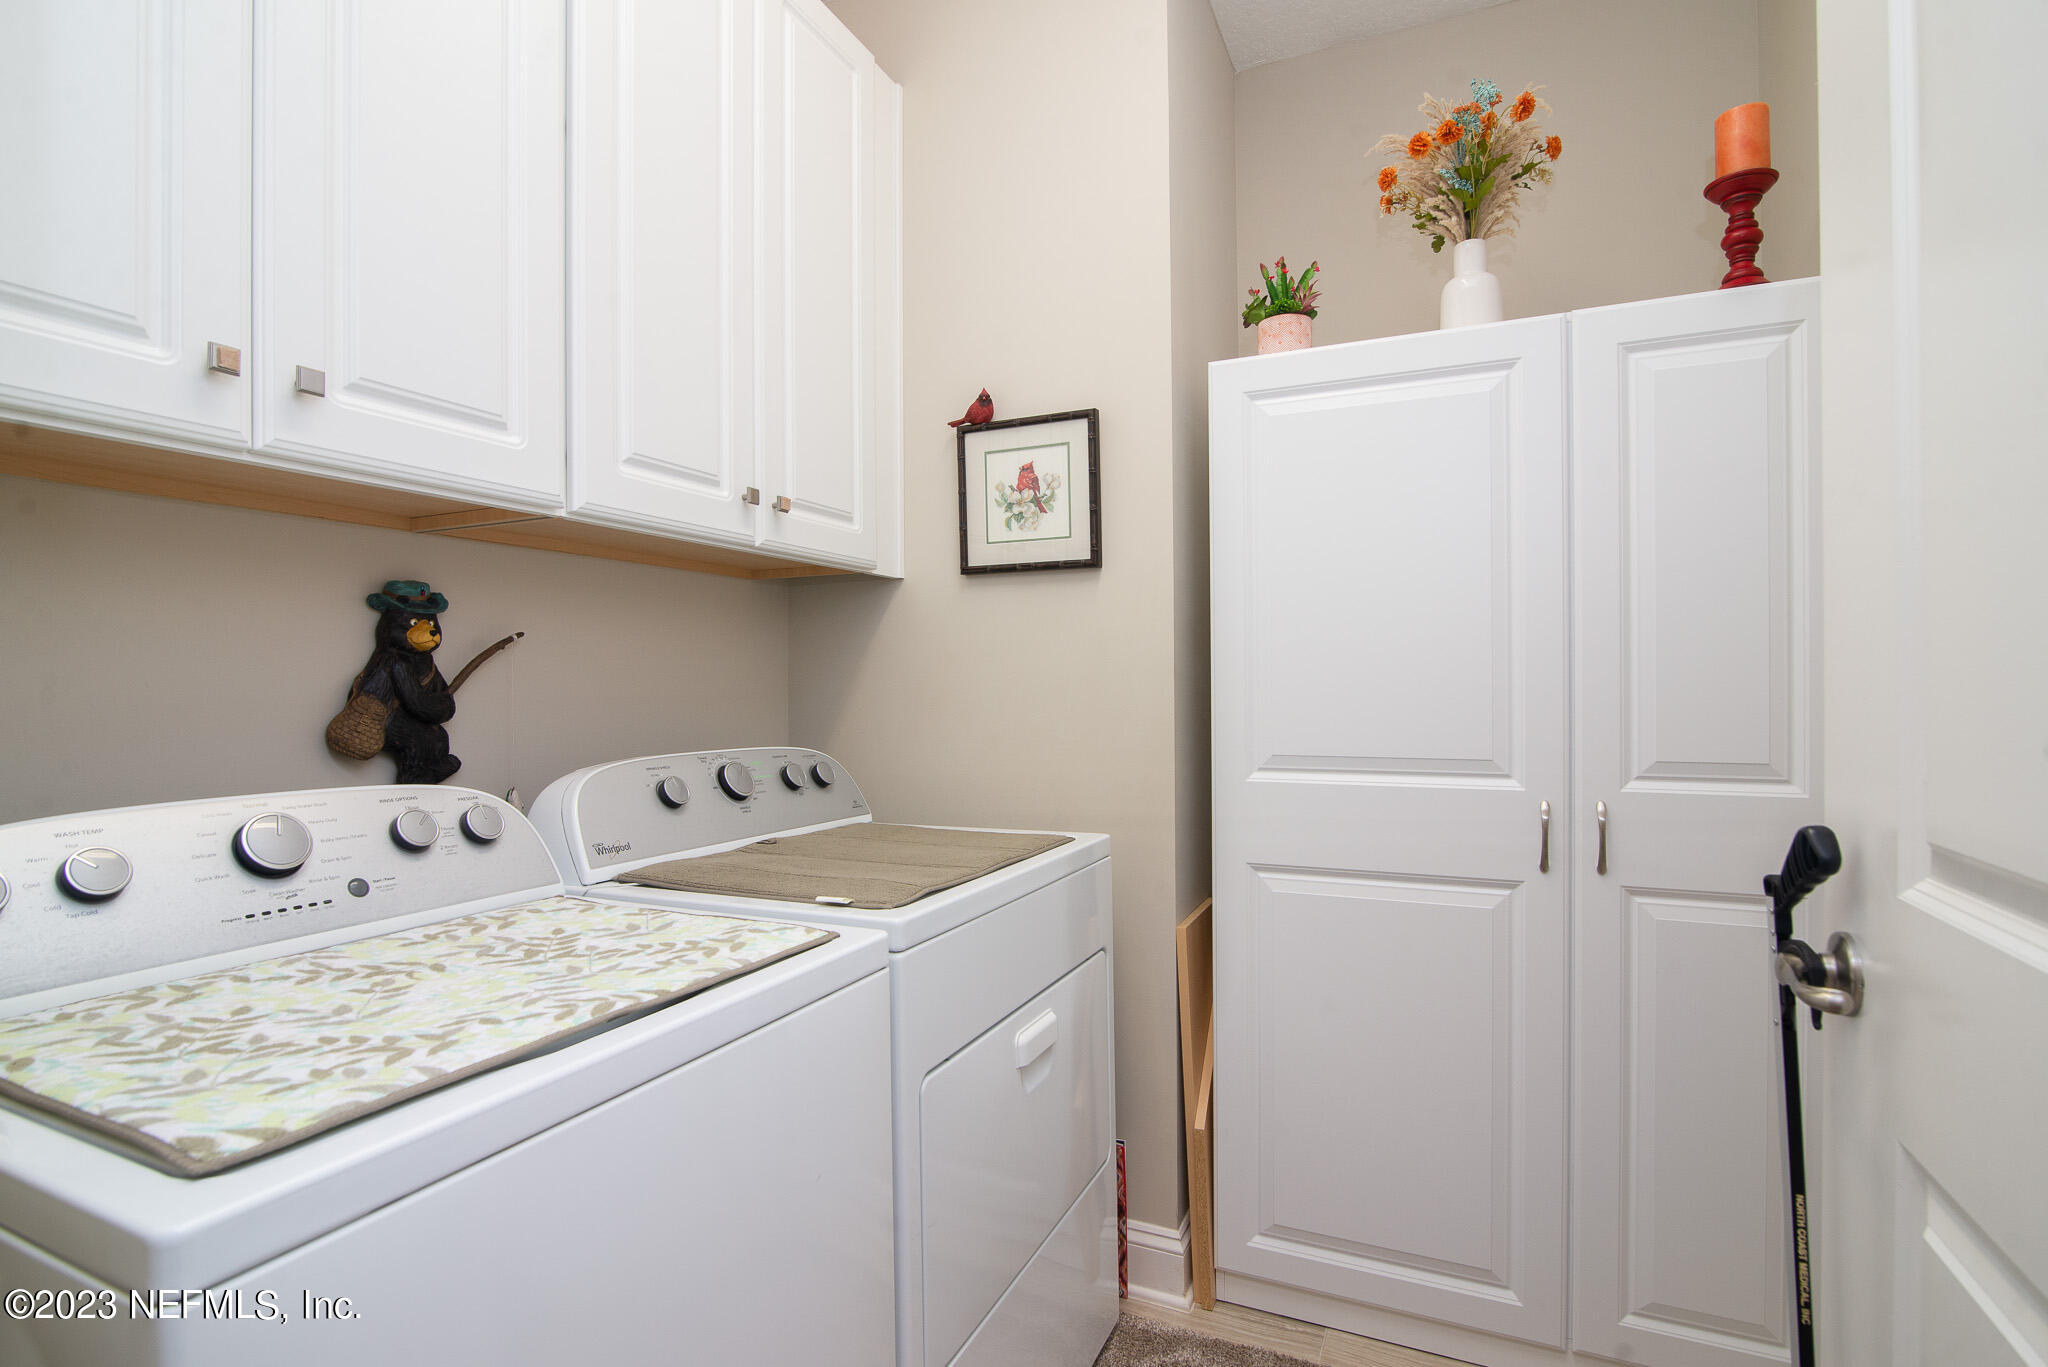
  • APPLIANCES Dishwasher, Disposal, Dryer, Gas Cooktop, Gas Range, Ice Maker, Microwave, Refrigerator, Tankless Water Heater, Washer, Water Softener Owned
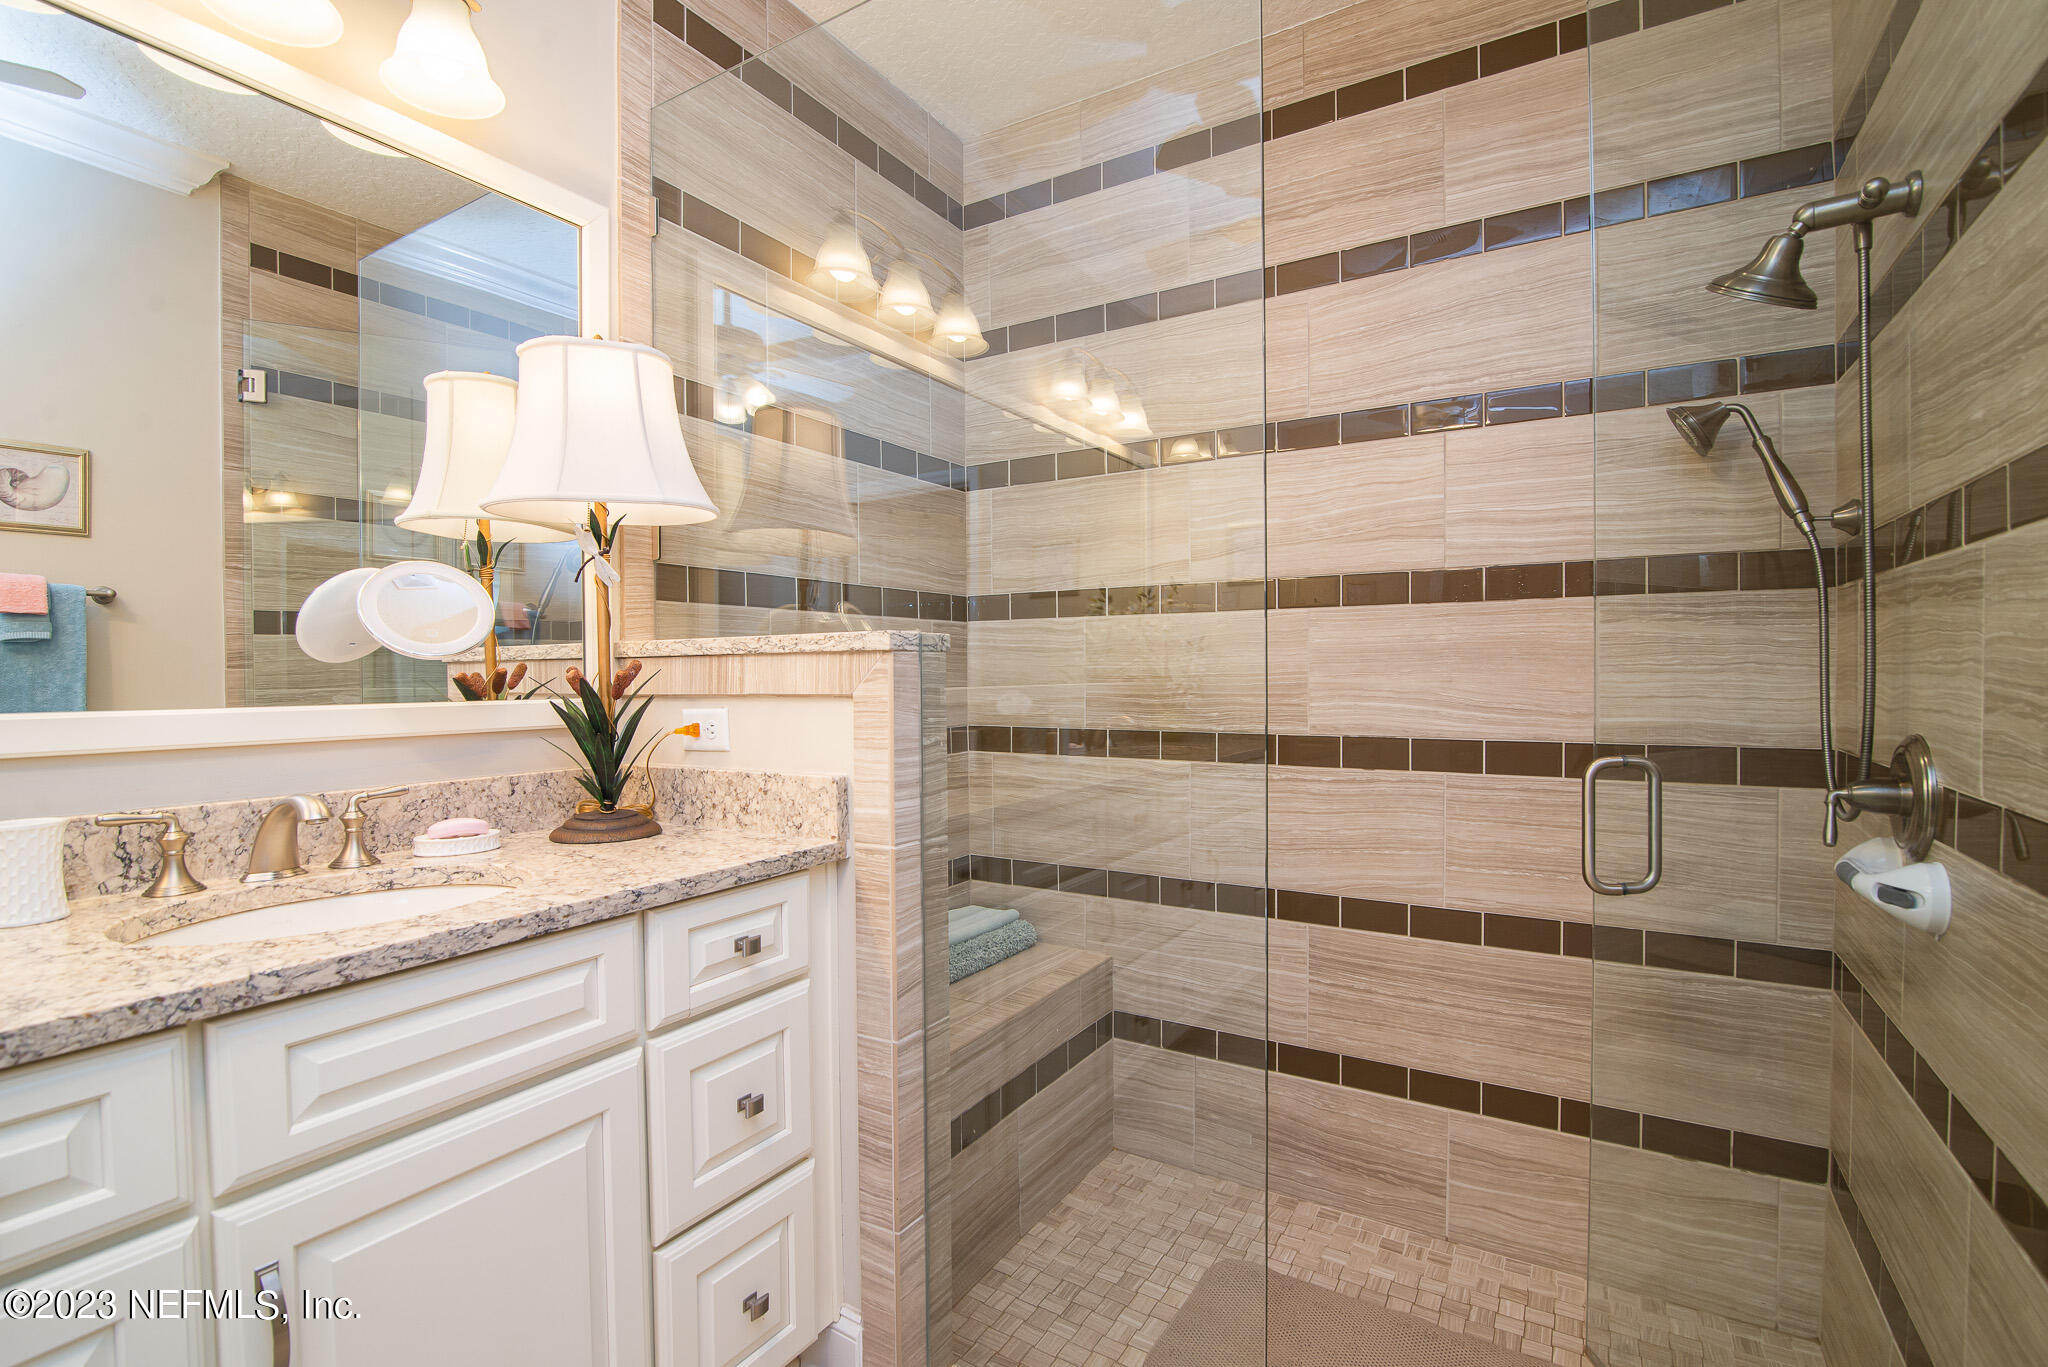
  • other interior Features Breakfast Bar, Eat-in Kitchen, Entrance Foyer, Kitchen Island, Pantry, Primary Bathroom - Shower No Tub, Primary Downstairs, Split Bedrooms, Walk-In Closet(s)

Area & Lot

  • Status Sold
  • Living Area1,644 Sq.Ft.
  • MLS® ID1257455
  • TypeCondo
  • YEAR BUILT2017
  • Architecture StylesFlat, Traditional
  • Elementary SchoolPine Island Academy
  • Middle SchoolPine Island Academy
  • High SchoolAllen D. Nease

Exterior

  • STORIES1
  • Garage Space2.0
  • water SourcePublic
  • utilitiesCable Available
  • roofShingle
  • lot featuresSprinklers In Front, Sprinklers In Rear
  • parkingAdditional Parking, Attached, Garage
  • HEAT TYPECentral, Electric, Heat Pump
  • AIR CONDITIONINGCentral Air, Electric
  • sewerPublic Sewer
  • HOA AmenitiesBasketball Court, Childrens Pool, Clubhouse, Fitness Center, Jogging Path, Laundry, Maintenance Grounds, Management - Full Time, Playground, Tennis Court(s), Trash
  • security FeaturesSecurity System Owned, Smoke Detector(s)

Financial

  • Sales Price$465,000
  • HOA $683/3 mos

Let Jan Help You Find Your Next Home

Whether you’re just starting your home search or ready to make a move, Jan Young is here to guide you every step of the way. Reach out today and let’s get started!

Follow Me on Instagram